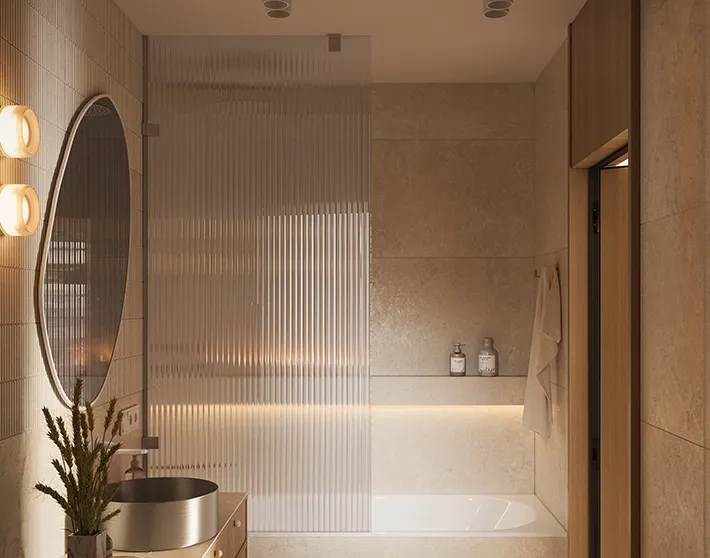


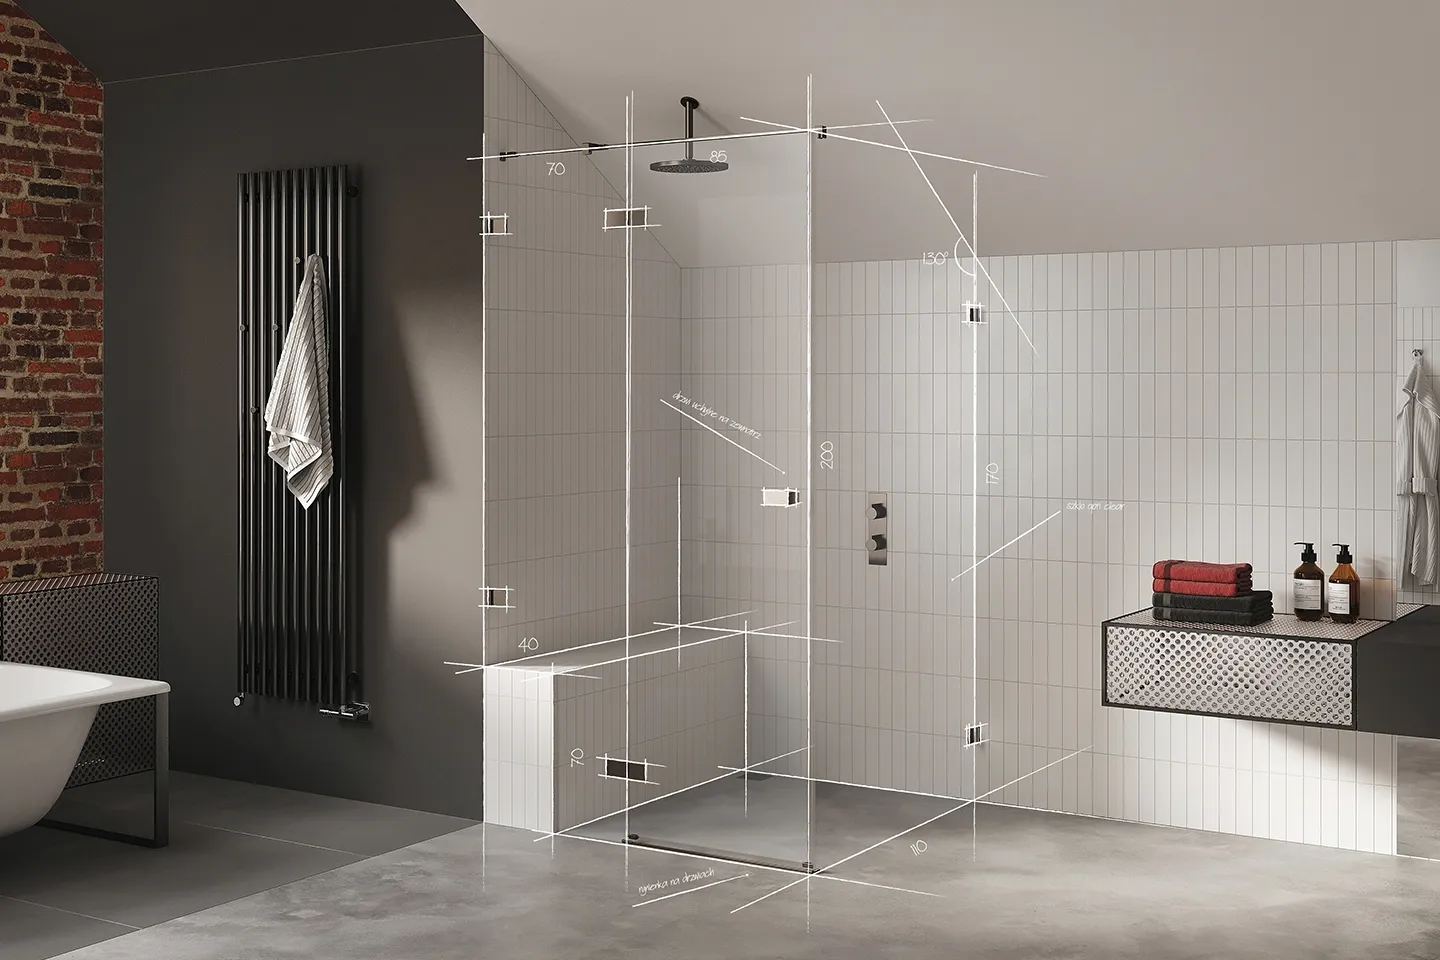
MADE-TO-MEASURE SHOWER ENCLOSURES AND BATH SCREENS
SPACE DEFINES FORM
Designing a bathing area that won't fit into a standard size?
Define the dimensions, geometry, type of glass and character of the details. We will translate your concept into a solution precisely tailored to the architecture of the interior.
ACCURACY TO 1 MM
PRODUCTION IN 10 WORKING DAYS
TECHNOLOGIST SUPPORT
PROFESSIONAL MEASUREMENT AVAILABLE
DESIGNING TO INDIVIDUAL DIMENSIONS
A sloped ceiling, a recess, a half wall, an unusual bathtub surround or non-standard proportions are, for us, the starting point for a bespoke design that makes the most of the bathroom's potential.
Selected models of shower enclosures, recess doors, walk-in solutions and bath screens are available made to measure. Availability of the service for a particular model is marked on its product page.
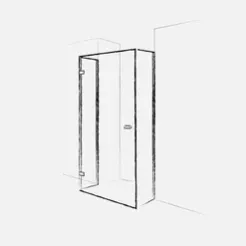
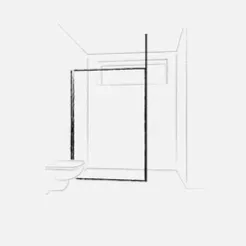
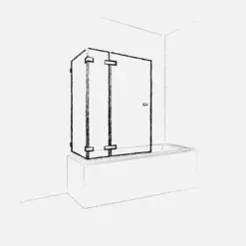
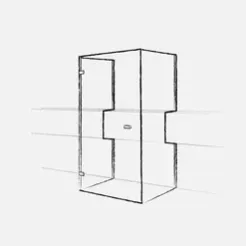
PROPORTIONS
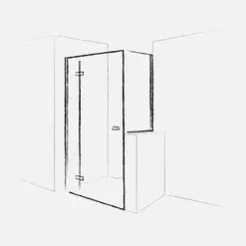
We change the width and height of the product with an accuracy of 1 mm, so that its lines harmonize with the divisions, fittings and scale of the interior.
GEOMETRY
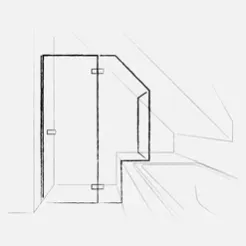
We run the glass under a slope, along a half wall, in a recess or right next to the bathtub. The shape of the solution follows the architecture, not a ready-made template.
LIGHT AND PRIVACY
Clear, frosted, tinted, mirrored or patterned – glass opens up the space, filters light or creates a more intimate feel in the bathing area.
DETAIL
The color of the profiles, hinges, handles and brackets lets you match the chosen product with the fittings, materials and palette of the entire design.
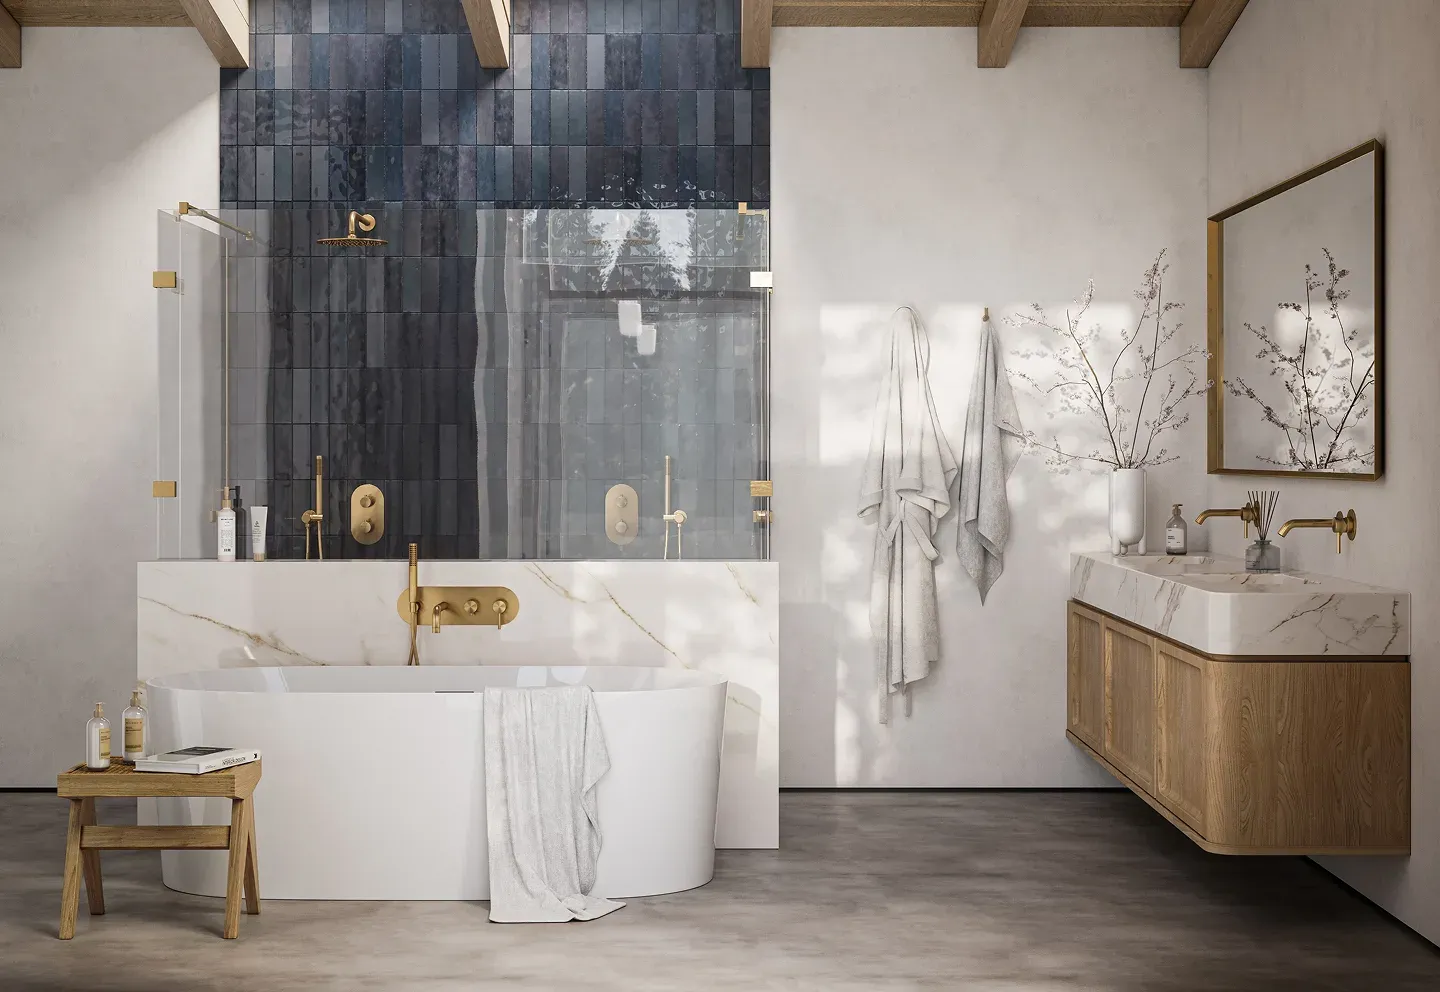
HAVE A CONCEPT? LET'S DEVELOP IT TOGETHER
The configurator lets you explore the available product variants on your own, while for more complex geometry you can send us a floor plan, a sketch or ready design assumptions. Our Technologist will analyze the concept and help translate it into a solution that can be precisely manufactured.
PATH I
Design in the configurator
Choose a model available made to measure, define its parameters, type of glass and color of details. For products supported by the configurator, you will immediately see the list price and can download the design file or the configuration ID number.
PATH II
Send your own concept
If the design includes a slope, an irregular glass cut, a half wall or another non-standard element, use the appropriate form or write to an expert from the Made-to-Measure Products Department. You can attach a floor plan, sketch, dimensions and information about the chosen model. Together we will refine the solution.
FROM CONCEPT TO COMPLETION
We develop every non-standard project together – from the first assumptions to precise execution – combining your vision with NEW TRENDY's technical expertise.

01 DESIGN BRIEF
Choose a base model or send us your own concept along with dimensions and the desired visual effect.

02 TECHNICAL VERIFICATION
A NEW TRENDY technologist analyzes the geometry, method of stabilization, installation options and availability of the selected details.

03 DESIGN AND QUOTATION
You receive a refined solution together with documentation and a price offer. If needed, the design is preceded by a professional measurement of the finished bathing area.

04 ORDER AND PRODUCTION
You place the order at a NEW TRENDY showroom of your choice. The individually configured product is manufactured within 10 working days.
FREEDOM TO SHAPE SPACE
Precise fit to the interior

Adjust the width and height of the enclosure or screen to the actual conditions of the interior. We can design recess doors spanning the full width of the room, determine their position relative to the fittings and adjust the reach of the glass screen to the dimensions of the bathtub.
Glass following the lines of the interior
Unusual geometry does not need to be concealed. We will match the line of the glass panel to a slope, half wall, recess or bathtub surround, so that the product becomes an integral part of the bathroom's architecture.
Color that fits the design palette
Depending on the collection, details are available in chrome, black and white, as well as brushed gold, nickel, copper and gunmetal finishes, among others. The finish can subtly complement the composition or deliberately emphasize the line of the glass.
Towel rail in the chosen place
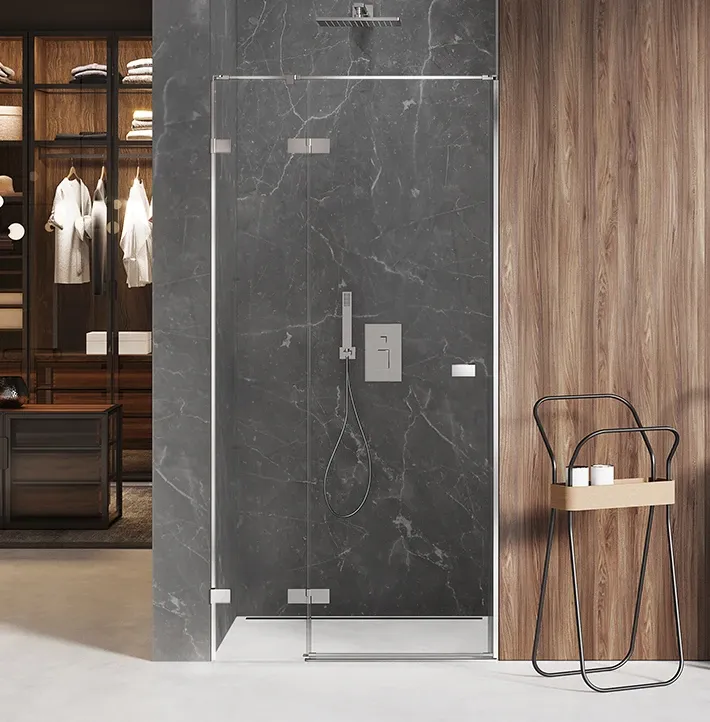
In selected models, we can adjust the length and position of the towel rail. Depending on the design, it can be placed on the fixed panel, on the door or between the glass panel and the bathroom wall. In some models, it also replaces the door handle. In the Avexa and Smart collections, it is part of the standard product.
SELECTED TECHNICAL SOLUTIONS
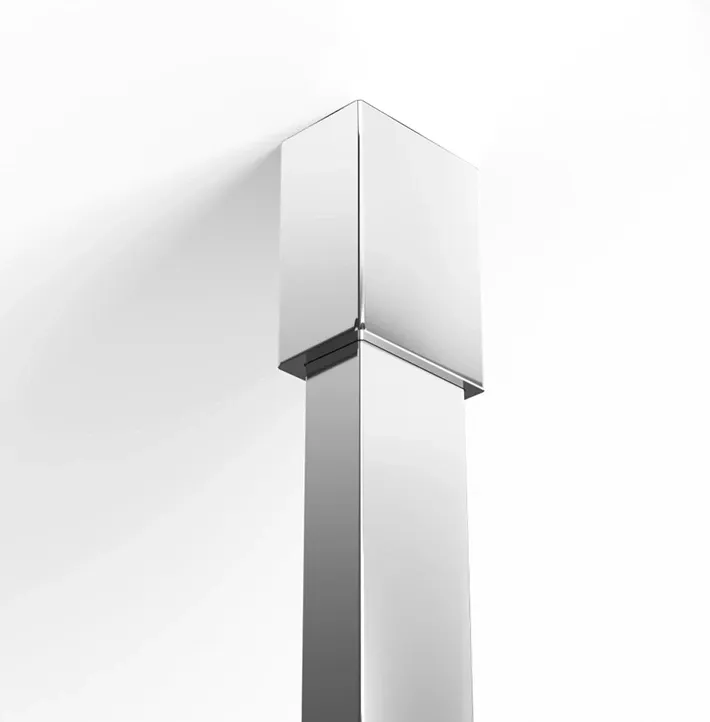
Ceiling bracket
When the design does not allow for a standard wall bracket, the walk-in panel can be stabilized from the ceiling. In selected models with a height of 200 cm, the bracket is available off the shelf in chrome, black and white. For a non-standard height, we will prepare a custom solution.
Walk-in all the way to the ceiling
In many collections, we can extend the walk-in screen all the way to the ceiling. Our specialists will verify the proportions of the panel and select the appropriate method of stabilization. With a suspended ceiling, proper structural reinforcement must be planned in advance.
Installation matched to the edge of the recess
In the Avexa collection, we can move the mounting holes to the inside of the enclosure – for example, when its edge falls exactly on the edge of a recess or wall. The kit includes a cover cap, a screw and installation instructions; the remaining components are included in the standard enclosure set.
GLASS. LIGHT. TEXTURE.
Glass can almost disappear into the space, softly blur outlines or become its strongest accent. When choosing a variant, consider not only the level of privacy, but also how the panel will change the mood of the interior.
MAXIMUM CLARITY
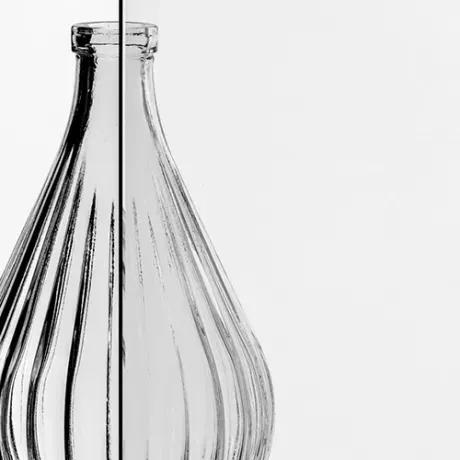
OptiClear
S16 / S18 / S10
Clear glass with the greenish tint typical of standard panels reduced to a minimum. It preserves the visual lightness of the bathing area and faithfully renders the colors of the materials used in the interior. Available in 6, 8 and 10 mm thickness.
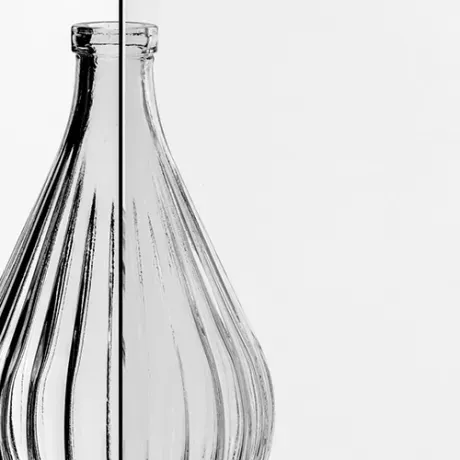
Timeless
S88
Anti-corrosion glass protected by a durable layer of metal oxides applied before tempering. It helps protect the panel from clouding caused by the shower environment. Available in 8 mm thickness and covered by a 10-year warranty.
TEXTURE
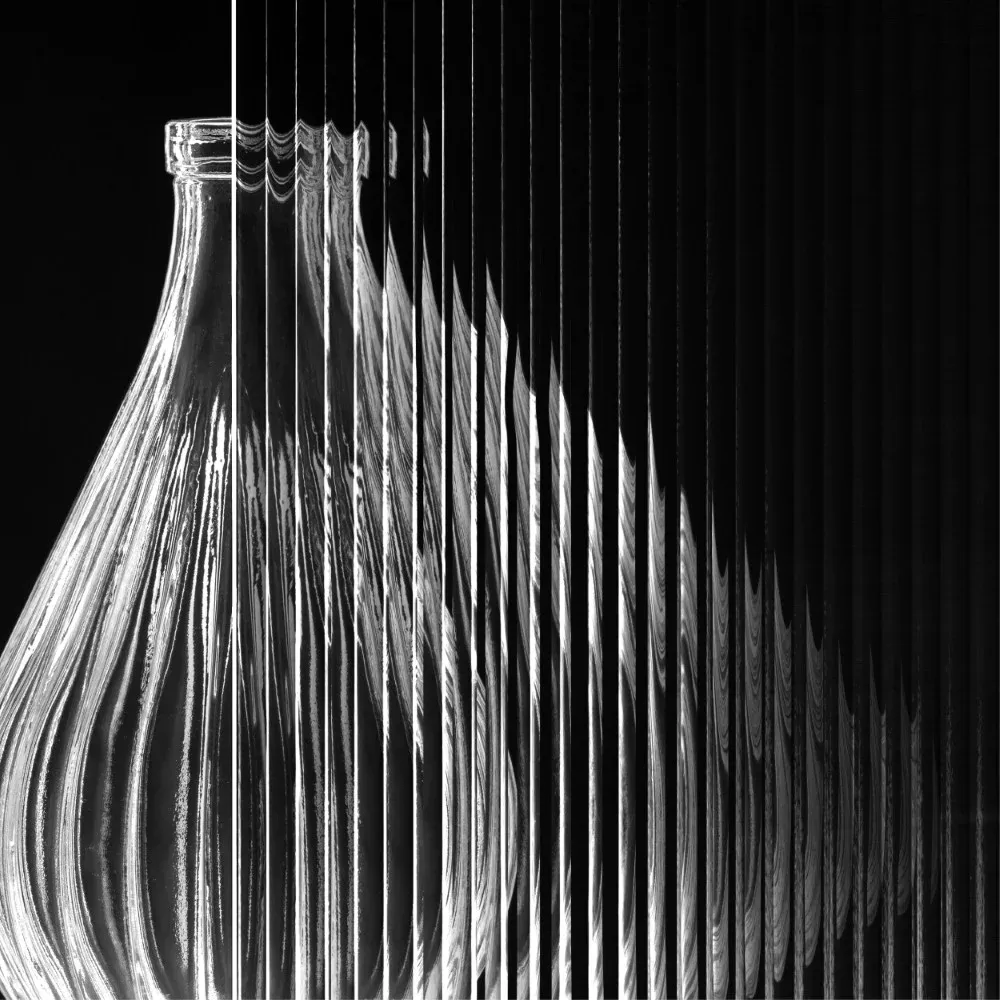
VISIOSUN
S96 / S98
A decorative pattern softly diffuses the view and increases privacy without taking light away from the interior. Available in 6 and 8 mm thickness for selected walk-in models and products from the New Soleo, Prime and Softi collections. Not intended for mounting on point hinges.
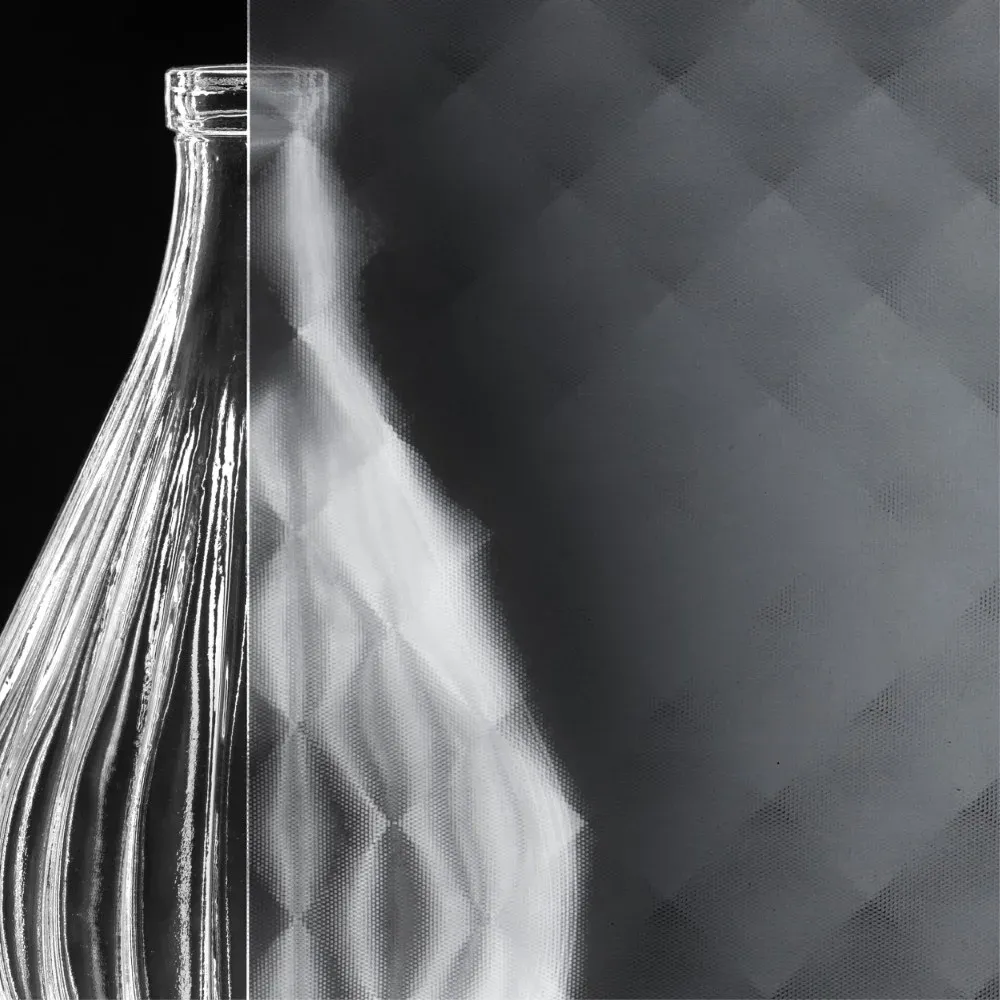
MASTERSOFT
S76 / S78
A subtly quilted texture gives the panel a three-dimensional, decorative character. Available in 6 and 8 mm thickness.
SOFT LIGHT AND PRIVACY
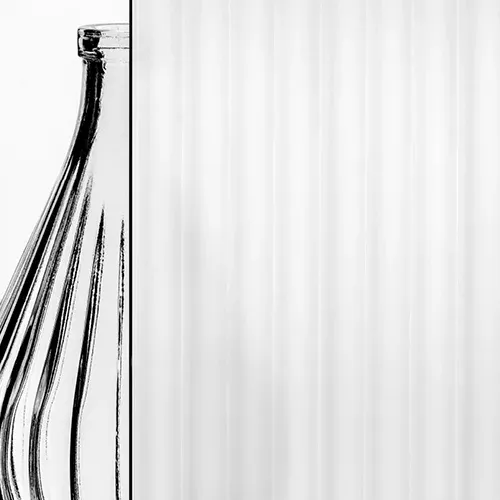
MORU Satin
S128
The fluted texture and satin finish softly filter light and significantly limit visibility. An elegant option for a more intimate bathing area. Available in 8 mm thickness.
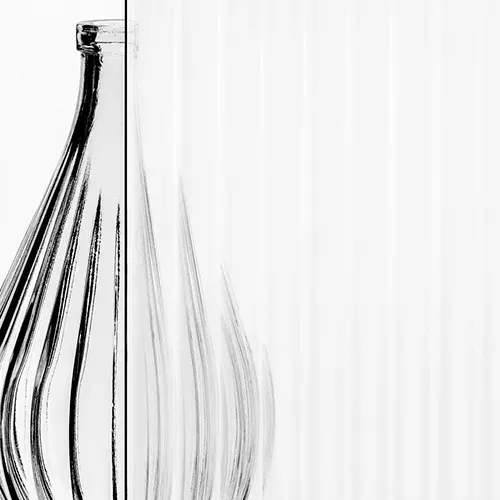
MORU OptiClear
S138
The vertical MORU texture meets the high transparency of OptiClear glass. The panel retains its lightness, lets light through well and brings a subtle decorative effect to the interior. Available in 8 mm thickness.
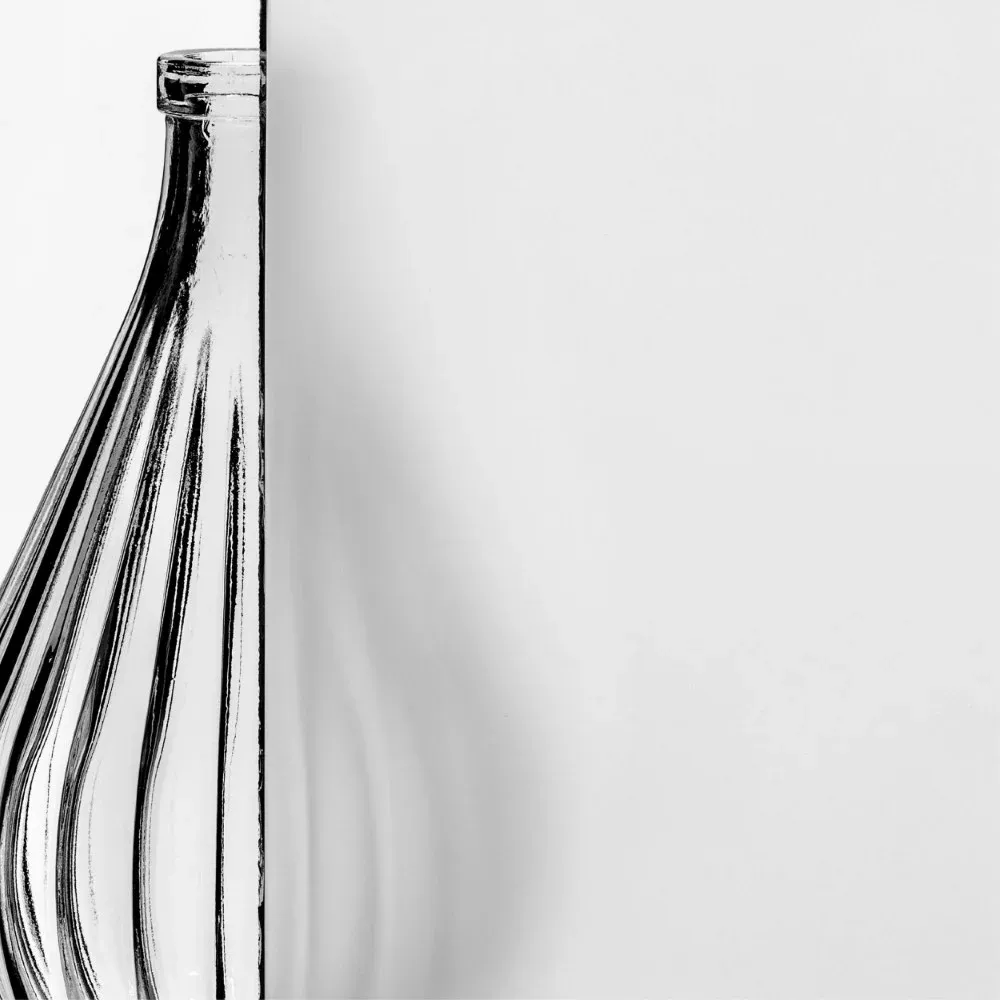
SATIN
S26 / S28
A uniform, frosted surface on the outer side of the panel provides a high level of privacy. The neutral finish works well with both classic and contemporary interiors. Available in 6 and 8 mm thickness.
COLOR AND DEPTH
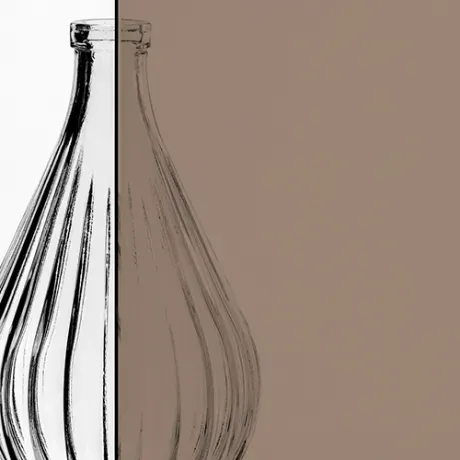
BROWN
S106 / S108
Warm brown subtly darkens the panel while maintaining good light transmission. The 8 mm variant has a deeper, more saturated color than 6 mm glass. Available in 6 and 8 mm thickness.
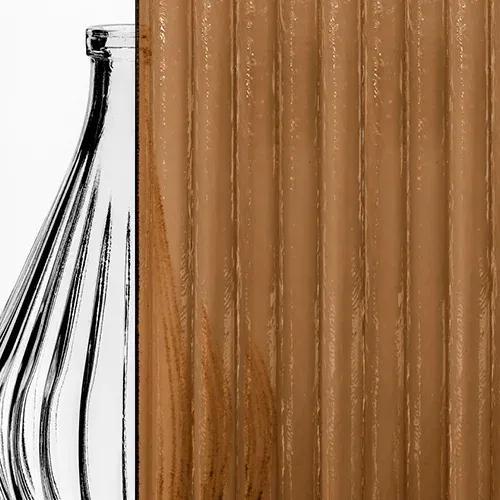
MORU AMBER
S158
The amber tone warms the light, while the fluted texture gently blurs outlines. The glass brings a golden glow to the interior and pairs well with wood, stone and an earthy color palette. Available in 8 mm thickness.
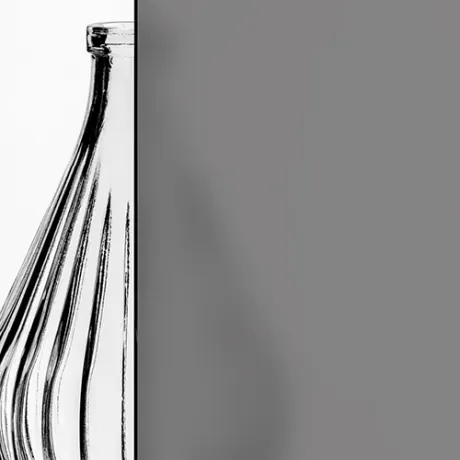
DECORMAT GRAFIT
S116 / S118
The graphite shade and satin finish create an intimate, soft effect. The glass is less transparent than the standard graphite variant and gently diffuses light. Available in 6 and 8 mm thickness.
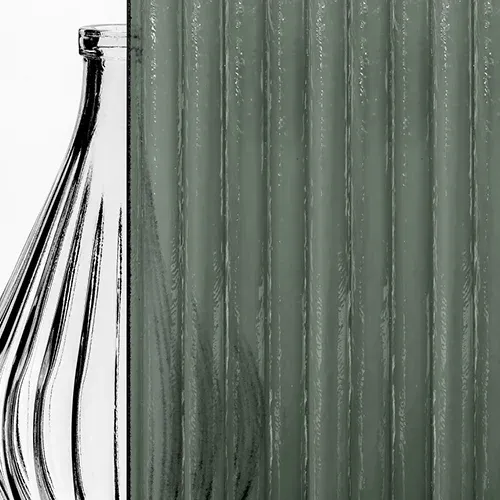
MORU GREEN GREY
S148
A graphite-green shade deepens the vertical texture of MORU glass. The panel filters light, limits visibility and gives the bathing area a more expressive character. Available in 8 mm thickness.
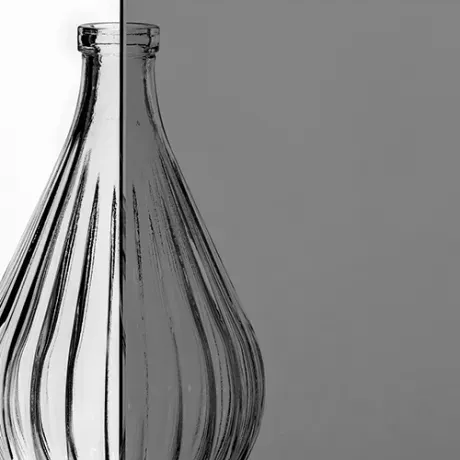
GRAPHITE
S36 / S38
The smoky tone limits visibility while maintaining moderate light transmission. The color becomes deeper as the panel thickness increases. Available in 6 and 8 mm thickness.
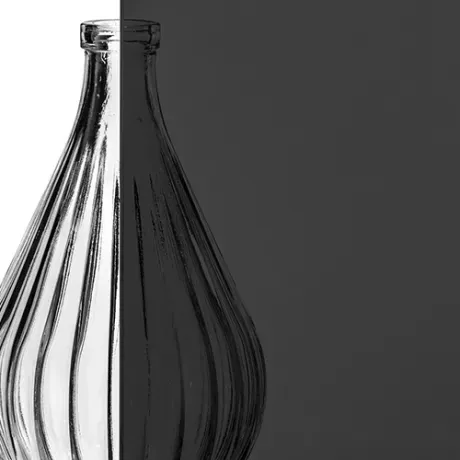
BLACK
S46 / S48
Black body-tinted glass stands out with its intense color and low light transmission. It creates a strong, graphic accent in minimalist and industrial interiors. Available in 6 and 8 mm thickness.
OPTICAL EFFECT
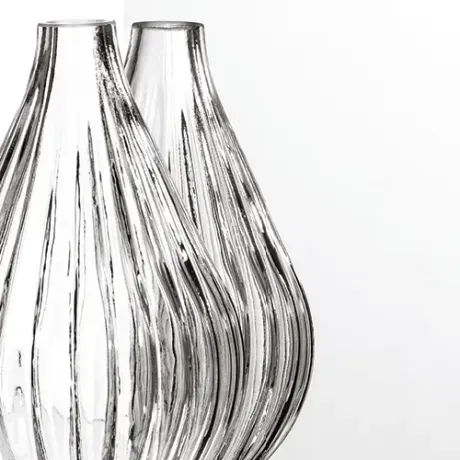
MIRROR
S66 / S68
The panel responds to the intensity and direction of light: it can partially let the image through or create a mirror effect. As a result, its character changes with the interior lighting. Available in 6 and 8 mm thickness.
PROFESSIONAL MEASUREMENT
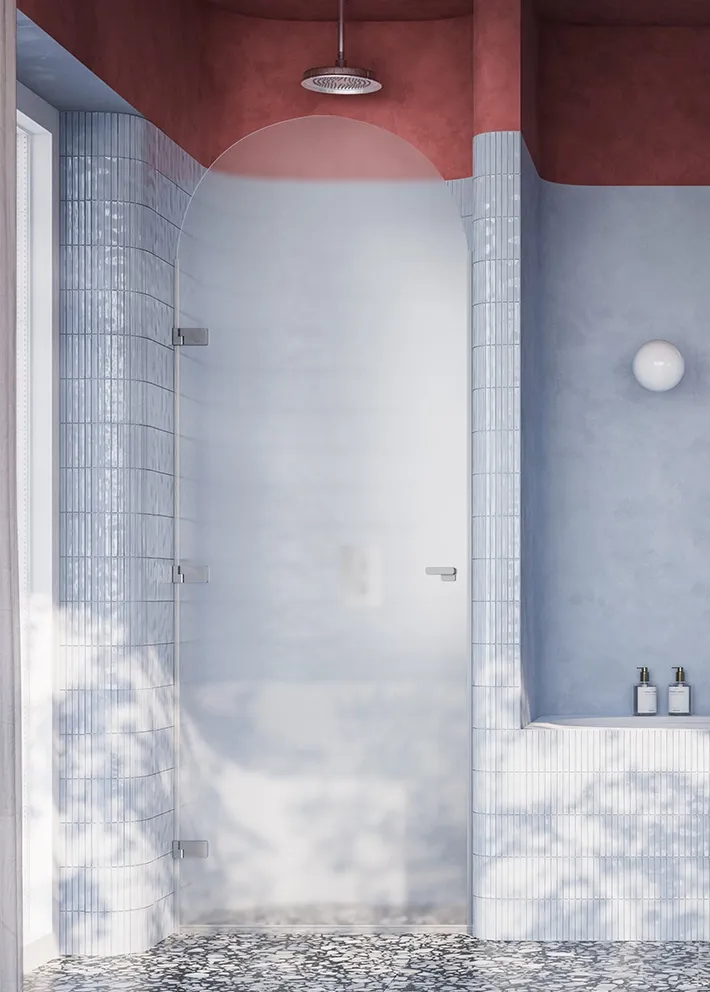
With complex geometry, it is worth basing the design on a measurement taken by a NEW TRENDY Certified Installer. The measurement takes place in the finished bathing area, once all surfaces and elements relevant to installation are complete.
01 REQUEST
Request a professional measurement by providing your exact address and phone number. The selected Certified Installer will contact you within 48 hours to schedule a visit.
02 COST
The measurement costs 300 PLN gross for each measured product and is paid directly to the Installer. Once the order is placed, the showroom refunds this amount – the settlement is based on the “MEASUREMENT” item shown in the quotation.
03 DESIGN AND ORDER
Based on the measurement documentation, the Technologist prepares the design and a price offer. With the complete set of documents, you can order the product at a NEW TRENDY showroom of your choice.
04 INSTALLATION
We recommend that the installation be carried out by the same Certified Installer who took the measurement. This helps maintain continuity of the project and reduces the risk of discrepancies between the design and the conditions in the bathroom.
LET'S TURN YOUR CONCEPT INTO GLASS
Send us a floor plan, sketch or concept assumptions. We will combine your vision with NEW TRENDY's technical expertise and production capabilities to create a solution consistent with the architecture of the interior – in every dimension.